

Design Consultancy
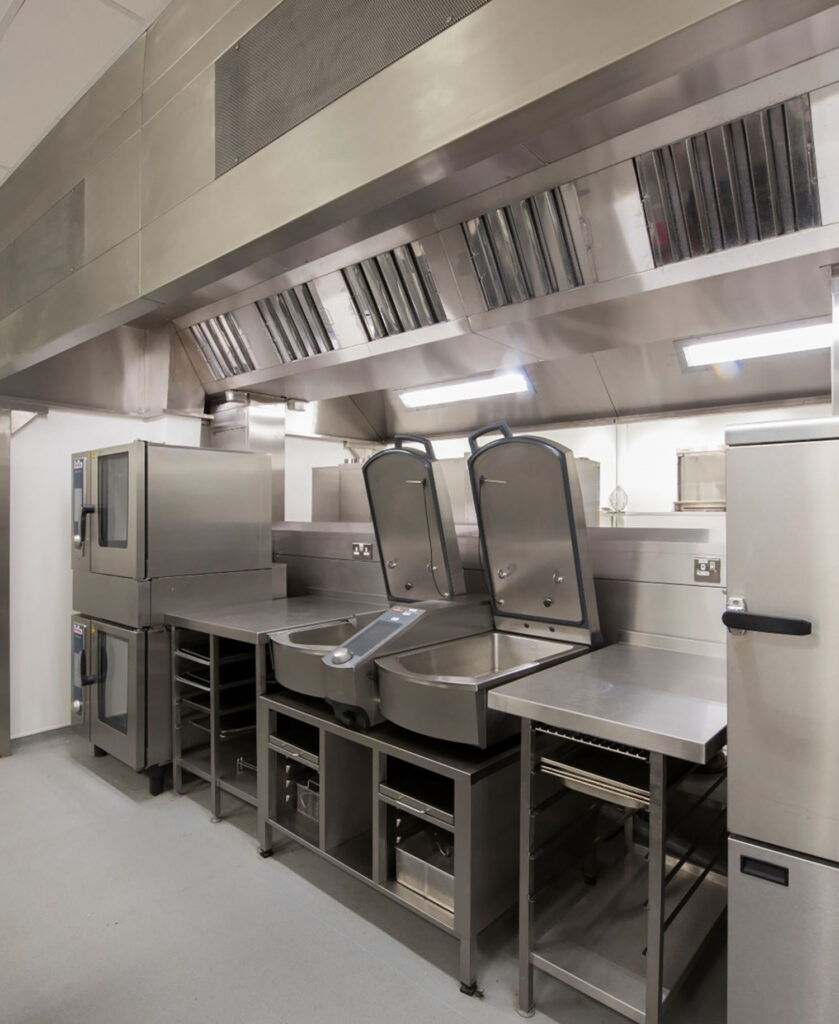
Hospitality design and commercial kitchens that work in reality, not just on a plan. Because once it’s built, there’s no easy way back.


We design for the moment service begins.
The rush. The handoffs. The pressure. The people running it. Because getting the kitchen right doesn’t just affect the space – it affects how your team works, how service feels, and how the business performs.
We don’t stop at the layout. We look at menu, workflow, staffing, services, and future change so problems don’t get built in.
Whether following the RIBA Plan of Work or a bespoke project programme, we develop technically coordinated designs that meet the relevant regulations, standards and guidance.
What is involved?
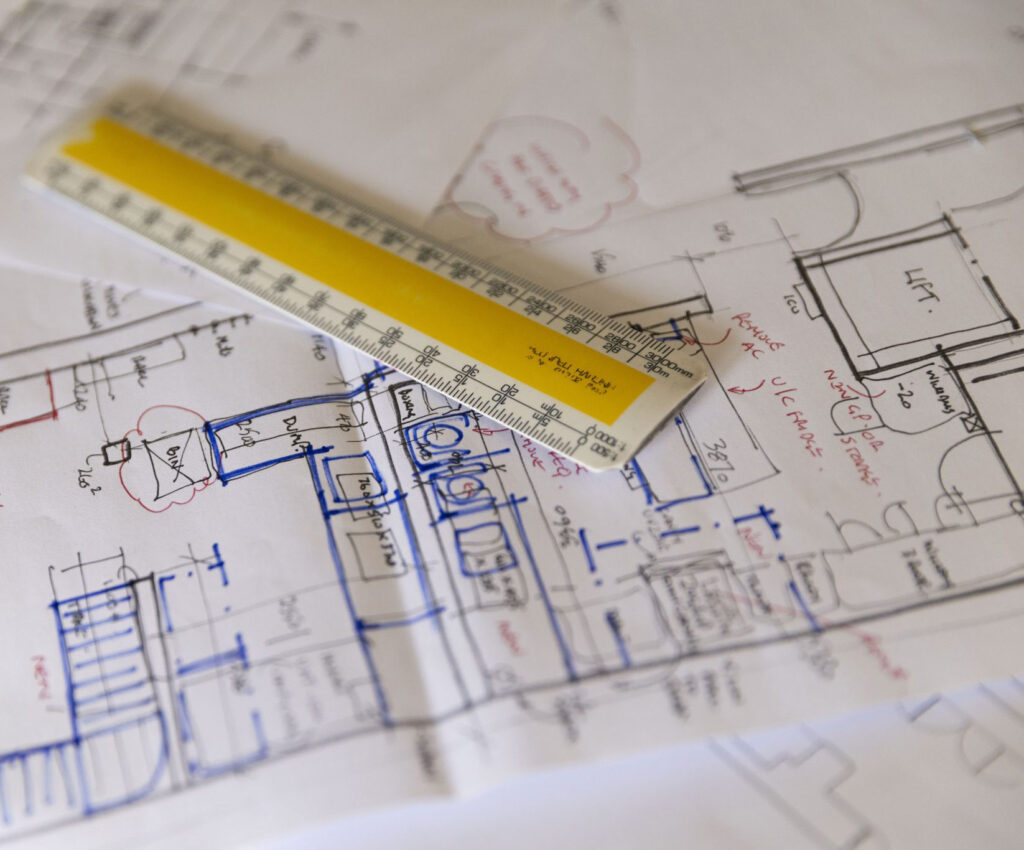
Early ideas explored on paper before anything is committed.
Space and movement mapped around how service really flows.
Testing ideas early to understand what will work, what won't, and where to invest with confidence.
Lighting, colour, materials, space, form, and texture.
Realistic numbers from the outset, grounded in what the project can spend.
The right equipment for the menu and the operation, specified to perform.
Guidance so you can compare and buy with confidence.
Comparing options to balance capital investment, operational performance and long-term value.
From concept sketches and CAD layouts to 3D visualisations and BIM coordination, we provide the level of information your project requires.
Efficiency reviewed to keep running costs and impact down.
Designed to comply with DW172.
Hygiene, health and safety, and building regulations, all accounted for.
What you leave with.
A kitchen your team can run
We design around your menu, your people and the way your operation works. The result is a kitchen that supports efficient service today and can adapt as your business evolves.
Drawings you can build from
Our coordinated drawing packages give architects, engineers and contractors the information they need to deliver the project with confidence. From CAD layouts and services drawings to 3D visualisations and BIM models where required, we provide the level of detail each project demands.
A specification your contractor can price
Clear, detailed equipment specifications reduce ambiguity during tendering and make it easier to compare like-for-like quotations. Better information at the start helps avoid costly surprises during construction.