

The Caveat
Before we begin, a small warning to any food historians sharpening their pencils.
This is not a complete history of the commercial kitchen. It cannot be. Entire books have been written about professional kitchen culture and the chefs who’ve shaped them. Carême, who codified French haute cuisine and established the brigade system; Soyer, who was perhaps the first person to think seriously about kitchen design as an integrated operational system; Escoffier, who industrialised service in hotel dining, French cuisine, industrial food production, refrigeration, food manufacturing and restaurant design, and many of them are excellent.
What follows is a deliberately simplified story about one thing: space. Specifically, why commercial kitchens have generally become smaller over the past 150 years, and what that tells us about where food production happens.
There are countless exceptions. There always are. Fine dining was becoming more sophisticated while other kitchens were becoming simpler. Some restaurants were bringing skills in-house while others were outsourcing them. Trends overlap, collide and contradict one another.
But if we step back far enough, there is a broad direction of travel. This article follows that line.
The 35%
I recently heard two experienced hospitality professionals independently mention the same rule of thumb: allocate around 35% of a restaurant’s floor space to the kitchen.
It’s a figure that has circulated through the industry for years (among many others) but also a figure that varies considerably dependent upon the concept. However, it is a rule of thumb, and rules of thumb exist for a reason.
I found myself thinking about this 35% long after both conversations. Not because I disagreed with it, but because it’s something I had never really stopped to question.
Why 35%? If commercial kitchens have been getting smaller for more than a century, how did we arrive at this point in the first place, and when?
After all, the grand kitchens of the eighteenth and nineteenth centuries occupied entire wings of buildings. Today, some successful restaurants operate from kitchens that would fit inside a single room of those historic estates. So what changed? Was it technology? Economics? Were kitchens once genuinely larger, or did food production simply occupy more space?
And finally, as operators increasingly talk about fresh food, local sourcing, authenticity and craftsmanship, are we continuing down the same path, or beginning to circle back?
The history of commercial kitchens is often told as a story of efficiency. Like most things in hospitality, the reality is far more complicated.
The Truth and Myths of the Giant Victorian Kitchen
Let’s start with what everyone pictures when they imagine a Victorian kitchen.
High ceilings, generous space, a separate scullery (even the most modest Victorian house had a scullery, the Victorians were very clear on not mixing their wet work with their dry). Dedicated areas for baking, preserving and storage. I have had the pleasure of designing for many Victorian sites, my favourite being Audley End. If you go into the cellar, you can truly get a sense of it.
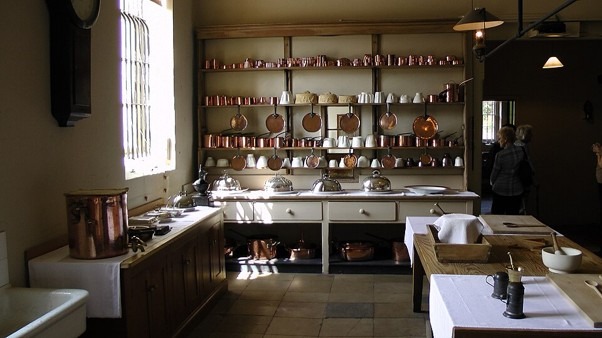
It is easy to romanticise these rooms. And then you remember why the ceilings were so high.
“The importance of the house could be judged by the number of chefs presiding over numerous kitchen maids.” – Kitchen Design Handbook
Those windows weren’t positioned for the view. They were positioned because of the sheer volume of heat generated by open coal ranges, in an era before mechanical ventilation existed. The kitchen was not a pleasant place to work. It was an engine room. Hot, loud, relentless, and staffed by people who had very little choice in the matter.
Here is a poem from Fosterer’s Pictorial Miscellany for the Family Circle, 1855. It says everything a paragraph of description cannot.
“Oh, who would wish to be a cook,
To live in such a broil!With all one’s pains, to cook one’s brains,
And lead a Life of toil?“Tis, Stir the pudding, Peggy,
And give those ducks a turn;Be quick, be quick, you lazy jade!
Else one or both will burn.An hour before the rising sun
I’m forced to leave my bed,To make the fires, and fry the cakes,
And get the table spread.
‘Tis, Stir the pudding, Peggy,And give those ducks a turn;
Be quick, be quick, you lazy jade!Else one or both will burn.
The breakfast’s scarely over,
And all things set to rights,
Before the savory haunch, or fowl,My skill and care invites.
‘T is, Stir the pudding, Peggy,And give those ducks a turn;
Be quick, be quick, you lazy jade!Else one or both will burn.
And here I stand before the fire,
And turn them round and round;
And keep the kettle boiling —I hate their very sound!
‘T is, Stir the pudding, Peggy,And give those ducks a turn;
Be quick, be quick, you lazy jade!Else one or both will burn.
And long before the day is spent,
I ‘m all in such a toast,
You scarce could tell which’s done the mostMyself, or what I roast!
‘Tis, Stir the pudding, Peggy,And give those ducks a turn;
Be quick, be quick, you lazy jade’.Else one or both will burn.
Not so bad for the sleeping quarters though. As English Heritage notes of Audley End, the kitchen staff “could at least rely on their rooms being warm given the heat emanating from their workspaces below.” Every cloud.
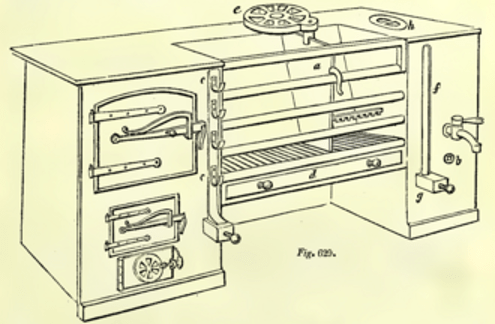
There is, however, something that many articles miss when romanticising the Victorian kitchen.
Those grand kitchens were not the norm.
They belonged to the wealthy. For the vast majority of eating establishments (the taverns, chop shops, coffee houses and ordinary eateries that fed extraordinary working people) kitchens were whatever space could be found. Cramped, smoky, improvised.

A tavern kitchen that couldn’t butcher a whole carcass didn’t try to. It did one thing. A pie, a broth, an oyster, a local cut, and it did it extremely well. Specialism wasn’t a concept or what we call now “experience dining”. The menu was the kitchen, because the kitchen was the menu. Victorian street food operated on the same logic: eel houses, penny pie shops, oyster stalls. Hyper-local, hyper-specific, no pretension and no waste. Pie and mash as we know it, one of Britain’s earliest forms of fast food, came around slightly later (that’s properly Edwardian) but the principle behind it is thoroughly Victorian. One dish done properly, every day. From a kitchen the size of a scullery using ingredients that were local and plentiful.
There is a reason we’re still talking about it.
In a previous post on Britain’s first restaurants , I also made the mistake of skating over this and putting the emphasis on the grand. The grand country house kitchen is not the history of the commercial kitchen but the history of what the people who wrote books about kitchens thought was worth writing about.
Then came hotels. With the industrial revolution. And NOW we are talking about scale.
These large Victorian and Edwardian hotel kitchens were entire ecosystems: dry stores, vegetable preparation rooms, meat hanging rooms, dairy stores, beer cellars, wine cellars, ice rooms, separate pastry and bakery sections, extensive sculleries and pot wash. George Orwell described this world with characteristic warmth in Down and Out in Paris and London:
“A smart hotel is a place where 100 people toil like devils in order that 200 may pay through the nose for things they do not really want.”
The stores, kitchens, sculleries, sleeping workforce. A complete vertical society operating entirely below the sightline of the guests above.
These hotel kitchens were large because they did everything themselves. Storage, preservation, butchery, baking, pastry, sauces, stocks, the whole lot. That is the point the rest of this article turns on. Because what followed was a long, slow, process of removing those functions from inside the building until we arrived at the kitchens we design today.
Refrigeration, Gas, Deliveries, Labour and the End of the Larder
Bear with me whilst I make refrigeration and gas as exciting as they deserve to be.
Before the late nineteenth century, food storage in hotels, restaurants and institutions relied on: cellars, north-facing rooms, thick masonry walls, ventilated larders, and ice chests. Storage wasn’t a room. It was often a network of rooms, and those rooms were integral to the architecture of the building itself. A larder wasn’t a retrofit, it couldn’t be. You had to build around it.
I am not going to tell you who invented the refrigerator, because the answer is genuinely complicated. It evolved through multiple breakthroughs, with multiple people claiming credit, in multiple countries, across several decades. What we can say is that the first practical vapour-compression machine was patented in 1834 by Jacob Perkins (a system surprisingly similar to how refrigeration works today) and that the commercial pioneer who actually put it to work was one James Harrison, who began building refrigeration systems for food storage, meat processing and breweries in the 1850s.

These machines were extraordinary. They were also enormous. A combination of cast iron cylinders, belts, pulleys and miles of pipework that initially made buildings more complicated, not less. But it began a process that would, over the following century, remove the larder from the building entirely.
The railway accelerated everything. Fresh fish reached London from coastal towns within hours. Milk travelled further. Meat arrived from regional producers. A kitchen that had previously held two weeks of stock could now hold three days’ worth. The storage function began to migrate out of the building.

Carolyn Steel writes brilliantly about this in Hungry City. She writes how food routes effectively determined the growth of cities, with rivers, roads, markets and railways forming the arteries through which food moved in and out. A city was only as large as its ability to feed itself. For commercial kitchens, this had a very direct impact on footprint.
Then, into all of this: gas.
Instead of the coal bunkers, ash disposal, and the single coal range that was often literally built into the fabric of the building (a monumental fixture in every sense) gas allowed separate ovens, independent burners, modular equipment. The beginning of the modern cookline. The kitchen could now be organised around the work rather than around the fuel source.
Two technologies, roughly fifty years apart. One removed the need for large-scale storage. One dismantled the fixed infrastructure of cooking itself. The kitchen was already shrinking and the twentieth century had barely started.
There was another force working in the same direction that deserves brief mention: labour. As economists have observed, “the incentive to invent labour-saving technology arose because wages were high and rising.”
Victorian kitchens were large because of the equipment they contained, but also because of the people. Scullery maids, vegetable preparation staff, pastry cooks, bakers, porters and kitchen boys all required workspace. As wages rose throughout the twentieth century and staffing structures flattened, kitchens increasingly had to be designed around fewer hands. The reduction in floor space was was also a story of labour becoming more expensive and therefore more precious.
The Rise of Convenience Food (1960s-1980s)
For centuries, a commercial kitchen was a place of transformation. Raw ingredients arrived at one end and skilled people, I’m talking butchers, bakers, pastry cooks, converted them. Butchery, baking, vegetable preparation, stock making, preservation. These weren’t things that happened alongside the kitchen. They were the kitchen. The space existed to house the skills, and the skills justified every square metre.
And then, gradually and then all at once, the supply chain industrialised.
Advances in freezing, food manufacturing, packaging and distribution meant that most of those transformations could now happen before ingredients ever arrived at the building. Potatoes came peeled. Fish came filleted. Stocks came concentrated in tubs. Pastry came portioned and chilled. Desserts came frozen, plated and ready to go. Transport and delivery were altogether slicker and more reliable.
Skills that had once been distributed across thousands of individual kitchens became concentrated in specialist production facilities, food manufacturers and central production units. The restaurant kitchen increasingly became the final stage in a process that may have begun hundreds of miles away.
By the 1980s, many commercial kitchens were no longer performing the same breadth of transformation they once had. They existed increasingly to store, regenerate or ‘fix up’ to add value, finish and serve. A kitchen that had previously required a dedicated butchery, a separate bakery and a vegetable preparation room could now (technically) operate from a fraction of that footprint because the work that had filled those rooms was now being done in a factory. Elsewhere. Out of sight.
The physical consequences were obvious. The other consequences were less discussed.
Skills that had once been the baseline of professional cooking became, over time, specialist knowledge. The ability to break down a carcass or prepare a whole fish. To make a proper stock from scratch. Or, my favourite one, to assess the quality and freshness of ingredients through sight, smell, touch and experience.
This is not true of all kitchens, nor is it a suggestion that skill disappeared. Many modern kitchens are home to extraordinary levels of technical expertise, while food manufacturing itself became a highly specialised craft. What changed was that certain skills stopped being assumed. The kitchen shrank, and when it shrank it took the conditions for some kinds of craft with it.
For perhaps the first time in history, a restaurant could produce hundreds of covers a day without possessing the skills, spaces or processes that any previous generation would have considered essential.
Whether that represented progress depended entirely on what you thought a kitchen was actually for.
This shift is perhaps best illustrated by McDonald’s. The genius of the Speedee Service System was not simply speed but standardisation. The kitchen was redesigned around assembly rather than production. Tasks were broken into repeatable stages and ingredients arrived increasingly prepared. Equipment was arranged around movement and output. The kitchen, in turn, became smaller because more of the production had already taken place before the ingredients crossed the back door threshold.
The implications reached far beyond the burgers. The same logic would eventually influence schools, hospitals, workplace restaurants and contract catering. Consistency has improved and training became easier. Labour requirements fell. Waste reduced. The principles proved extraordinarily successful.
Real Estate Economics
Technology created the conditions for smaller kitchens and economics provided the enthusiasm.
From a property perspective (and I say this as someone who has spent 17 years arguing the other side) a kitchen does not generate direct revenue. The dining room generates revenue. The retail display generates revenue. The additional bedroom generates revenue. The kitchen is, in the language of property, a cost centre. And as rents rose, as property values climbed, and as revenue-per-square-metre became the deciding metric, the back of house began to lose the argument.
Sometimes, frankly, to a degree that has become operationally absurd.
Here is a thing I will say plainly: a dining room with capacity for a hundred guests, served by a kitchen that can comfortably produce for seventy, is not an efficient operation. It is a compromise that the customer eventually notices, even if they can’t name why. As a foodservice consultant I am not a neutral observer on this. But I’d argue the numbers bear it out regardless of who’s doing the arguing.
I see this regularly when working within historic buildings. Many heritage sites were never designed to accommodate modern visitor catering. Yet catering has become essential to their survival. Visitors increasingly expect somewhere to sit, eat and extend their stay, and that additional dwell time often helps fund the preservation of the site itself.
The challenge is that the building rarely offers up an obvious kitchen. The space available is often a former store room, stable, cellar, outbuilding or service area that was never intended for modern food production. As designers, we find ourselves trying to fit commercial kitchens into spaces that the architecture never intended.
What these projects teach very quickly is that kitchen design and menu design are inseparable. English Heritage, for example, operates several different menu formats across its estate, adapting the food offer to the realities of each site. Not every location requires the same level of production, and some can support a larger café operation. Others work better with a deliberately focused offer and a smaller kitchen footprint.
This brings us back to the Victorian tavern. These operations are successful because they understand exactly what the space can realistically support. The menu and the kitchen are designed in relation to one another.
Technology gave operators the tools to run smaller kitchens. Economics gave them every incentive to use those tools to their absolute limit. What the foodservice consultant needs to ask is whether the limit is in the right place.
Front Of House: Where Optimisation Meets the Guest
Technology created the conditions for smaller kitchens and economics provided the enthusiasm.
From a property perspective (and I say this as someone who has spent 17 years arguing the other side) a kitchen does not generate direct revenue. The dining room generates revenue. The retail display generates revenue. The additional bedroom generates revenue. The kitchen is, in the language of property, a cost centre. And as rents rose, as property values climbed, and as revenue-per-square-metre became the deciding metric, the back of house began to lose the argument.
Sometimes, frankly, to a degree that has become operationally absurd.
Here is a thing I will say plainly: a dining room with capacity for a hundred guests, served by a kitchen that can comfortably produce for seventy, is not an efficient operation. It is a compromise that the customer eventually notices, even if they can’t name why. As a foodservice consultant I am not a neutral observer on this. But I’d argue the numbers bear it out regardless of who’s doing the arguing.
I see this regularly when working within historic buildings. Many heritage sites were never designed to accommodate modern visitor catering. Yet catering has become essential to their survival. Visitors increasingly expect somewhere to sit, eat and extend their stay, and that additional dwell time often helps fund the preservation of the site itself.
The challenge is that the building rarely offers up an obvious kitchen. The space available is often a former store room, stable, cellar, outbuilding or service area that was never intended for modern food production. As designers, we find ourselves trying to fit commercial kitchens into spaces that the architecture never intended.
What these projects teach very quickly is that kitchen design and menu design are inseparable. English Heritage, for example, operates several different menu formats across its estate, adapting the food offer to the realities of each site. Not every location requires the same level of production, and some can support a larger café operation. Others work better with a deliberately focused offer and a smaller kitchen footprint.
This brings us back to the Victorian tavern. These operations are successful because they understand exactly what the space can realistically support. The menu and the kitchen are designed in relation to one another.
Technology gave operators the tools to run smaller kitchens. Economics gave them every incentive to use those tools to their absolute limit. What the foodservice consultant needs to ask is whether the limit is in the right place.
The Combi-Oven Effect
If refrigeration reduced storage, deliveries reduced inventory, and convenience food reduced preparation, the combi oven reduced the amount of equipment required to actually cook.
For most of the twentieth century, a commercial kitchen was built around specialist appliances. Separate ovens. Separate steamers. Proving cabinets. Holding cabinets. Each one occupying floor space. Each one performing a relatively narrow range of tasks. The cookline was a collection of single-purpose machines, and the kitchen was sized accordingly.
In 1976, Rational launched the first combi-steamer. One machine. Steam and convection combined and controllable. It is difficult to overstate its influence on commercial kitchen design over the fifty years that followed so rather than attempt to, here is simply what happened:
| Year | Development |
| 1940s–50s | Convection ovens become more common. Steam exists but separately. |
| 1960s | Early experiments combining steam and convection. Limited adoption. |
| 1976 | Rational launches the first combi-steamer. |
| 1980s | Adoption spreads through hotels, institutions and contract catering. |
| 1990s | Computer controls. Regeneration cooking becomes widespread. |
| 2000s | Combi ovens become standard in many commercial kitchens. |
| 2010s–now | Intelligent programmes. Automated cleaning. Cloud connectivity. Multi-product cooking. Advanced humidity control. |
One appliance launched in 1976 that proceeded to validate every efficiency argument anyone had ever made about commercial kitchen size, directly on the cookline, in every sector, across fifty years.
The impact was not theoretical. A combi oven could often replace a separate steamer, reduce reliance on multiple ovens, regenerate food with remarkable consistency, and increase production from a surprisingly small footprint. Tasks that had once required several pieces of equipment and significant floor space could now be achieved within a single cabinet. This singular bit of kit removed square metres from commercial kitchens all over the world, and continues to do so.
Have We Gone Too Far?
The history of commercial kitchens over the last 150 years is, in many ways, a story of relentless compression. Each innovation removed a little more space from the kitchen. And with that space, something harder to quantify disappeared alongside it.
The Victorian hotel kitchen was large because it performed every function itself. Skills occupied every room. And as the rooms shrank, the functions migrated. Into factories. Into distribution centres. Into central production units and blast chillers and vacuum-packed portions arriving on a Tuesday morning.
Somewhere out of sight.
Of course, nostalgia can be a dangerous thing. Nobody should romanticise standing in front of a coal range for sixteen hours a day, nor the extraordinary waste and inefficiency that characterised many historic food operations. The point is not that bigger kitchens were automatically better. It is that certain skills require space, time and infrastructure. Once those disappear, so too do some of the opportunities to practise them.
So: 35%. That figure was derived from operational knowledge built up over decades by designers working with kitchens that still performed a relatively complete range of functions: storage, preparation, production, service, all under one roof. Today, many operators will tell you they can function with 25%, 20%, even 15%.
Some can. But the question worth asking is: does that reduction reflect genuine efficiency, or does it reflect the fact that so much of the work has simply been moved beyond the walls of the building? And how much of what happens beyond those walls do we actually control, trust, or understand?
The Future
There are already signs of a shift: and they are coming from the customer, not the consultant nor the operator.
People want to know where their food comes from. Open kitchens are no longer unusual, and bread is increasingly baked in view of the dining room. Menus name the farm. Skills that seemed to be in decline are finding new commercial value, which is a polite way of saying that people are willing to pay for them again.
But let’s not get carried away. This does not mean a return to coal ranges and ice houses, and it shouldn’t. We now have something previous generations did not: the genuine ability to combine efficiency with craft. Modern equipment produces more from less space than any Victorian chef could have imagined. Refrigerated deliveries make daily fresh supply viable. The tools are extraordinary.
The lesson, I think, is an older and simpler one. The small inns, taverns and cook shops of Victorian Britain operated from remarkably compact kitchens but they worked, not because they were efficient in the modern sense, but because they were focused. A pie. Fish and chips. Oysters. A local speciality. The menu and the kitchen were designed in relation to each other. That reciprocity is the thing that has been partially lost because in many modern operations the two decisions are made by different people, at different stages, with no shared brief.
The first fast food of Britain, pie and mash, understood this without needing to theorise about it. There is a lesson in that which hasn’t dated.
The future probably doesn’t belong to larger kitchens or smaller ones. It belongs to kitchens that are better aligned with what they are actually trying to achieve. Where the menu, the space and the operation have been designed together, from the beginning, as a single integrated decision rather than three separate arguments happening in sequence. Where restaurants specialise without trying to achieve everything for every person.
We have the tools. The equipment is better than it has ever been. The supply chains are more flexible. The understanding of what good kitchen design actually requires is slowly but surely becoming more mainstream.
The question is whether we have the discipline to stop asking how small can we go and start asking how well can this work.
Those are different questions. They tend to produce different kitchens. And in my experience, they produce very different food.
Written by Giorgia Lardner